<-- style PDP --> 26 Autumn Circle, Halton Hills - Detached for sale for $6,499,900
  • sold

26 Autumn Circle

Halton Hills, Ontario, L0P 1H0 - Rural Halton Hills

$6,499,900$000000

  • Neighbourhood

    Rural Halton Hills

  • Major Intersection

    6th Line/Autumn Circle

  • Listed Since: 136 day(s)

  • Last update: 10 day(s) ago

Overview

  • Property Type

    Detached, 2-Storey

  • Bedrooms

    4 + 1

  • Bathrooms

    7

  • Basement

    Full + Finished

  • Kitchen

    1

  • Total Parking

    16 (6 Attached Garage)

  • Lot Size

    201.16x680.23 (Feet)

  • Taxes

    $23,208.88 (2025)

  • Type

    Freehold

Property Description

Property description for 26 Autumn Circle, Halton Hills

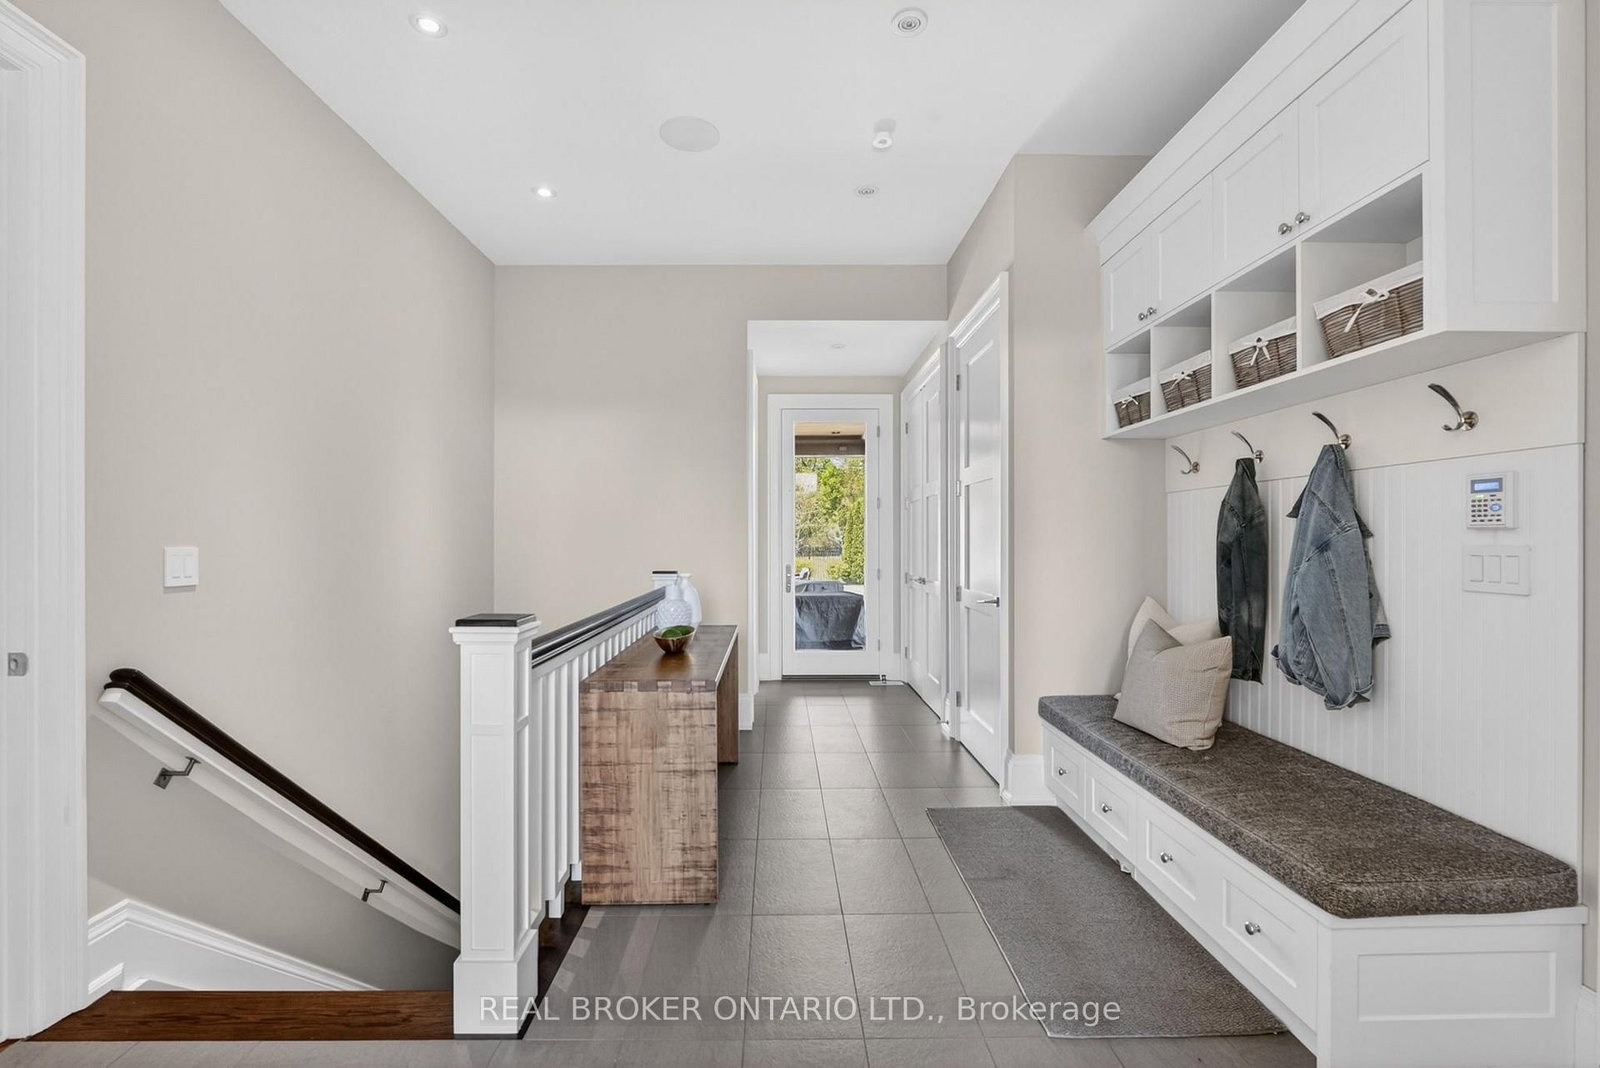
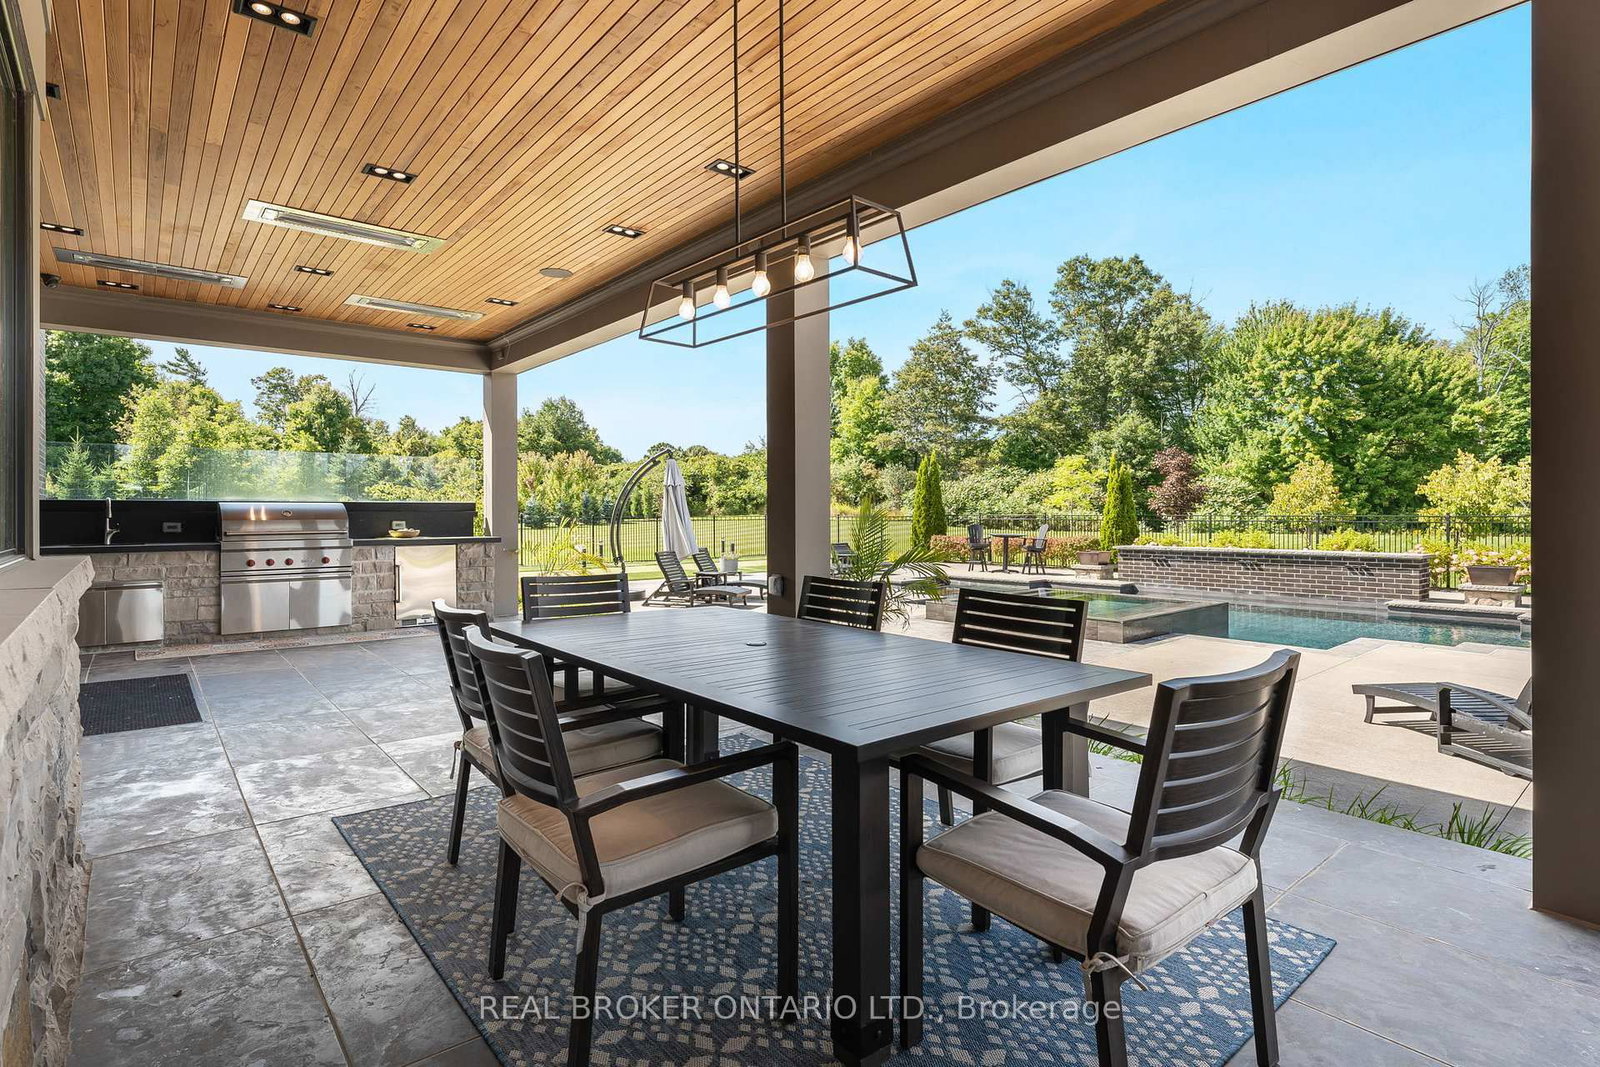
26 Autumn Circle presents a rare opportunity to own one of Halton Hills' most significant custom estates. Situated on approx 5.85 acres within a prestigious estate community and backing onto mature greenery, this David Smalls masterpiece was conceived as a true white-sheet custom build with hundreds of hours dedicated to its design and execution. Offering 6,321sqft above grade plus an additional 3,988sqft below grade, this remarkable residence features 4+1 beds, 7 baths, an attached 3-car garage, detached 3-car garage and auxiliary barn. A dramatic 20ft open-to-above foyer creates an unforgettable first impression, while reclaimed barnwood flooring extends throughout all 3 levels. The spectacular family rm features 20ft ceilings and oversized windows that flood the home with natural light and connect to the stunning Pearl Custom Kitchen complete with oversized island and butler's pantry. Extensive plaster crown moulding, recessed ceilings, custom millwork and 10in baseboards elevate every space. The main flr primary retreat offers dual entrances, private balcony, his & hers W/I closets and a spa-inspired ensuite. The upper level features 3 spacious bedrms, including 1 with a private ensuite and 2 connected by a Jack & Jill bath, all positioned at the rear of the home with views of the property. The finished lower level features heated reclaimed barnwood floors, oversized excavated windows framed by armour stone, rec rm, wet bar, 5th bedrm with private ensuite, in-law suite potential and an approx 1,000sqft commercial-grade gym recessed 1ft to achieve nearly 10ft ceiling clearance. A Control4 smart home system provides automation throughout. Outdoors, resort-style living awaits with extensive hardscaping, inground pool, putting green, bocce court, covered rear porch with overhead heaters, heated patio and entertaining areas. A property of this calibre is rarely offered; the craftsmanship, quality and attention to detail must be experienced firsthand.

Listed by REAL BROKER ONTARIO LTD.

  • MLS #

    W13183624

  • Sq. Ft

    5000 +

  • Sq. Ft. Source

    MLS

  • Lot Irregularities

    n/a

  • Year Built

    Available Upon Request

  • Pool

    Inground, Other

  • Drive

    Private

  • Garage

    Attached, 6 spaces

  • Total Parking

    16

  • Family Room

    Y

  • Den

    Y

  • Exterior

    Brick

  • Fireplace

    Y

  • Roof

    Asphalt Shingle

  • Foundation

    Poured Concrete

  • Elevator

    n/a

  • Water View

    n/a

  • Laundry Level

    Main

  • Heat

    Forced Air

  • A/C

    Central Air

  • Water

    Well

  • Water Supply

    n/a

  • Sewers

    Septic

  • Central Vac

    N

  • Family

    6.2 x 6.2 ft Main level

  • Dining

    0.0 x 0.0 ft Main level

  • Kitchen

    0.0 x 0.0 ft Main level

  • Other

    0.0 x 0.0 ft Main level

    Eat-In Kitchen

  • Office

    0.0 x 0.0 ft Main level

  • Pantry

    0.0 x 0.0 ft Main level

  • Mudroom

    0.0 x 0.0 ft Main level

  • Laundry

    0.0 x 0.0 ft Main level

  • Primary

    0.0 x 0.0 ft Main level

  • Br

    0.0 x 0.0 ft 2nd level

  • Br

    0.0 x 0.0 ft 2nd level

  • Br

    0.0 x 0.0 ft 2nd level

  • Br

    0.0 x 0.0 ft Bsmt level

  • Rec

    0.0 x 0.0 ft Bsmt level

  • Living

    0.0 x 0.0 ft Bsmt level

  • Exercise

    0.0 x 0.0 ft Bsmt level

  • Cold/Cant

    0.0 x 0.0 ft Bsmt level

  • Other

    0.0 x 0.0 ft Bsmt level

  • Utility

    0.0 x 0.0 ft Bsmt level

  • Other

    0.0 x 0.0 ft Bsmt level

  • Other

    0.0 x 0.0 ft Bsmt level

  • MLS #

    W13183624

  • Sq. Ft

    5000 +

  • Sq. Ft. Source

    MLS

  • Lot Irregularities

    n/a

  • Year Built

    Available Upon Request

  • Pool

    Inground, Other

  • Drive

    Private

  • Garage

    Attached, 6 spaces

  • Total Parking

    16

  • Family Room

    Y

  • Den

    Y

  • Exterior

    Brick

  • Fireplace

    Y

  • Roof

    Asphalt Shingle

  • Foundation

    Poured Concrete

  • Elevator

    n/a

  • Water View

    n/a

  • Laundry Level

    Main

  • Heat

    Forced Air

  • A/C

    Central Air

  • Water

    Well

  • Water Supply

    n/a

  • Sewers

    Septic

  • Central Vac

    N

  • Family

    6.2 x 6.2 ft Main level

  • Dining

    0.0 x 0.0 ft Main level

  • Kitchen

    0.0 x 0.0 ft Main level

  • Other

    0.0 x 0.0 ft Main level

    Eat-In Kitchen

  • Office

    0.0 x 0.0 ft Main level

  • Pantry

    0.0 x 0.0 ft Main level

  • Mudroom

    0.0 x 0.0 ft Main level

  • Laundry

    0.0 x 0.0 ft Main level

  • Primary

    0.0 x 0.0 ft Main level

  • Br

    0.0 x 0.0 ft 2nd level

  • Br

    0.0 x 0.0 ft 2nd level

  • Br

    0.0 x 0.0 ft 2nd level

  • Br

    0.0 x 0.0 ft Bsmt level

  • Rec

    0.0 x 0.0 ft Bsmt level

  • Living

    0.0 x 0.0 ft Bsmt level

  • Exercise

    0.0 x 0.0 ft Bsmt level

  • Cold/Cant

    0.0 x 0.0 ft Bsmt level

  • Other

    0.0 x 0.0 ft Bsmt level

  • Utility

    0.0 x 0.0 ft Bsmt level

  • Other

    0.0 x 0.0 ft Bsmt level

  • Other

    0.0 x 0.0 ft Bsmt level

Thinking of Selling?

Find Out Your Home’s Value in Today’s Market!

No Email or Signup is required to view your home estimate.

estimate your home value

Contact Manoj Kukreja

Sales Representative,
Century 21 People’s Choice Realty Inc.,
Brokerage
(647) 576 - 2100

Manoj profile avatar

Estimated price

Date
Price
Change
2026-05-27
$6,970,469
0.86%

Inventory Graph

10 9 8 7 6 5 4 3 2 1 0 10+ Months of inventory SELLER'S Market BALANCED Market BUYER'S Market

Mortgage Calculator

This data is for informational purposes only.

Mortgage Payment per month

Principal Amount

Interest

Total Payable

Amortization

Amortization

Closing Cost Calculator

This data is for informational purposes only.

Closing Cost Total for this property

Total Cash flow for purchasing this property

Down Payment(%)*
Additional information

Provincial Land Transfer Tax

Ontario Land Transfer Tax Rebate

Toronto Land Transfer Tax

Toronto Land Transfer Tax Rebate

PST on CMHC Insurance Premium

Lawyer Fees

$2,825

Government Registration Fee's

$164

Title Insurance

Closing Cost Total

Total Cash flow for purchasing this property

Provincial Land Transfer Tax

Ontario Land Transfer Tax Rebate

Toronto Land Transfer Tax

Toronto Land Transfer Tax Rebate

PST on CMHC Insurance Premium

Lawyer Fees

$2,825

Government Registarion Fee's

$164

Title Insurance

Down Payment(%)*

* A down payment of less than 20% is permitted only for first-time home buyers purchasing their principal residence. The minimum down payment required is 5% for the portion of the purchase price up to $500,000, and 10% for the portion between $500,000 and $1,500,000. For properties priced over $1,500,000, a minimum down payment of 20% is required.

Thinking of Selling?

Find Out Your Home’s Value in Today’s Market!

No Email or Signup is required to view your home estimate.

estimate your home value

Contact Manoj Kukreja

Sales Representative, Century 21 People’s Choice Realty Inc., Brokerage
(647) 576 - 2100

Manoj profile avatar

Recent Sold Listings in Rural Halton Hills, Halton Hills

Popular Cities